So, you’re interested in renting a property with us?
Please provide some information about yourself so we can get started with your tenancy application. If you are making a joint application for the property, please ensure you provide answers to questions individually.
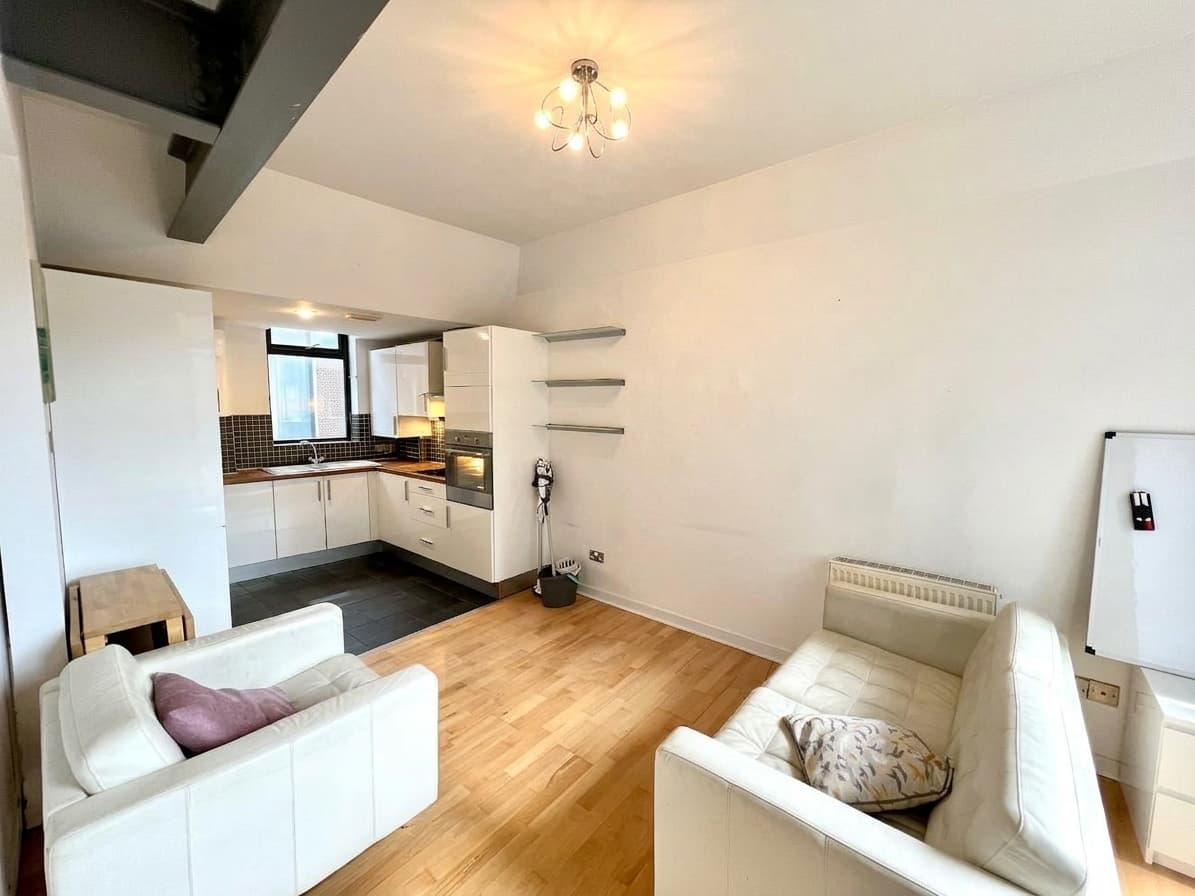
This two bedroom apartment sits on the first floor of a modern development in central Wilmslow, just a short walk from the train station and local shops. Inside, the layout is open and bright, with a spacious living and dining area that flows into a sleek kitchen, complete with integrated appliances. Both bedrooms are doubles, with the main bedroom benefiting from a contemporary en-suite shower room. There’s also a luxury family bathroom finished to a high standard. The hallway includes a practical office space, ideal for working from home or extra storage. Lift access makes getting in and out straightforward, and the overall feel is modern and well-maintained.
Outside, the apartment comes with two secure, allocated parking spaces. The numbers are currently a little worn but are due to be renewed, so you’ll always have a clear spot to park. The development itself is well-kept and gives a sense of privacy despite its central location, making it easy to enjoy everything Wilmslow has to offer while keeping life convenient.
This property offers a deposit-free rental option via Reposit subject to eligibility, allowing tenants to move in with lower upfront costs, as an alternative to paying a traditional cash deposit. This is optional and tenants may still choose to pay a traditional cash deposit instead.
In addition, we've partnered with online lettings platform, Goodlord, to give you a speedy and hassle-free renting experience. Goodlord will guide you through the simple online application process that you can complete from anywhere, with digital contract signing and deposit payments, and give you access to exclusive offers and services, to help you into your new home.
Contact us to arrange a viewing.
Hallway & Office 18' 7" x 13' 2" (5.66m x 4.02m)
Living Room & Kitchen 19' 7" x 27' 10" (5.98m x 8.49m)
Bedoom 1 13' 5" x 10' 4" (4.09m x 3.16m)
Ensuite 8' 7" x 6' 1" (2.61m x 1.85m)
Bedroom 2 13' 11" x 10' 7" (4.24m x 3.23m)
Bathroom 8' 1" x 9' 1" (2.46m x 2.78m)