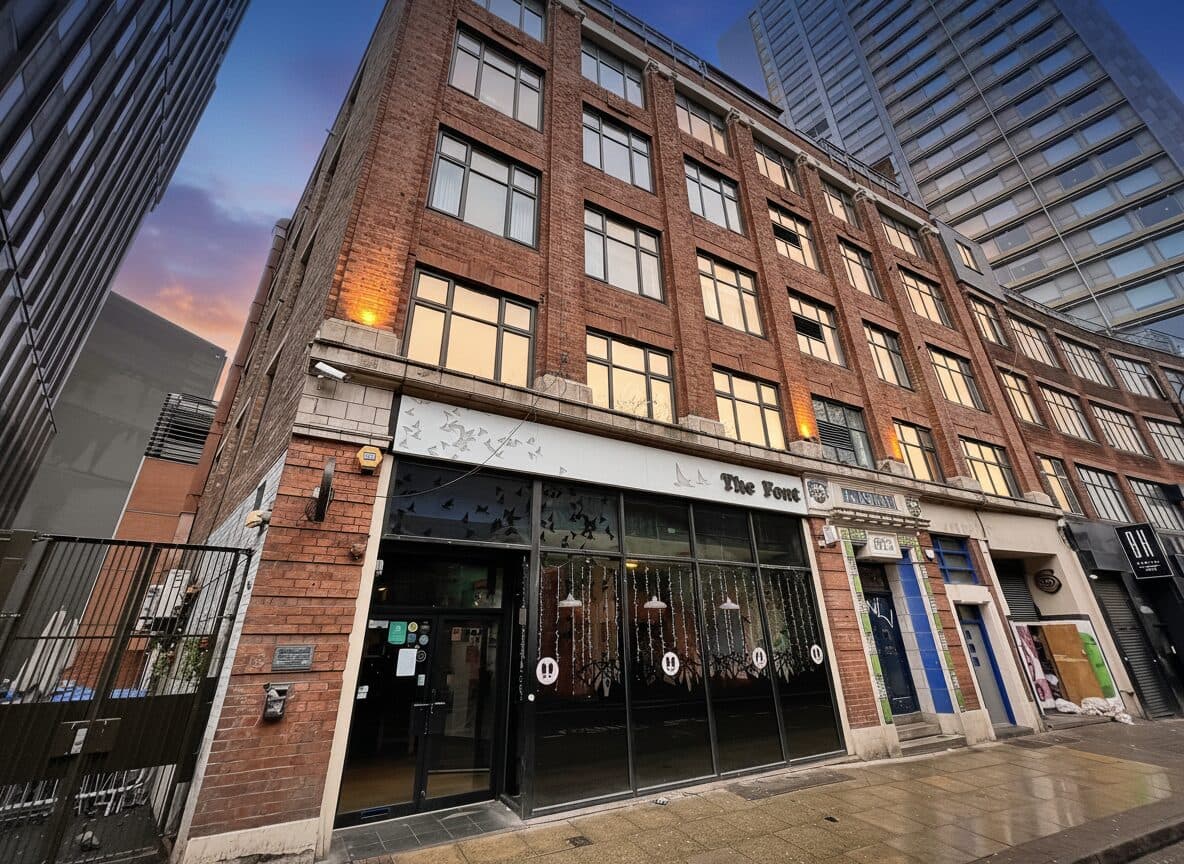
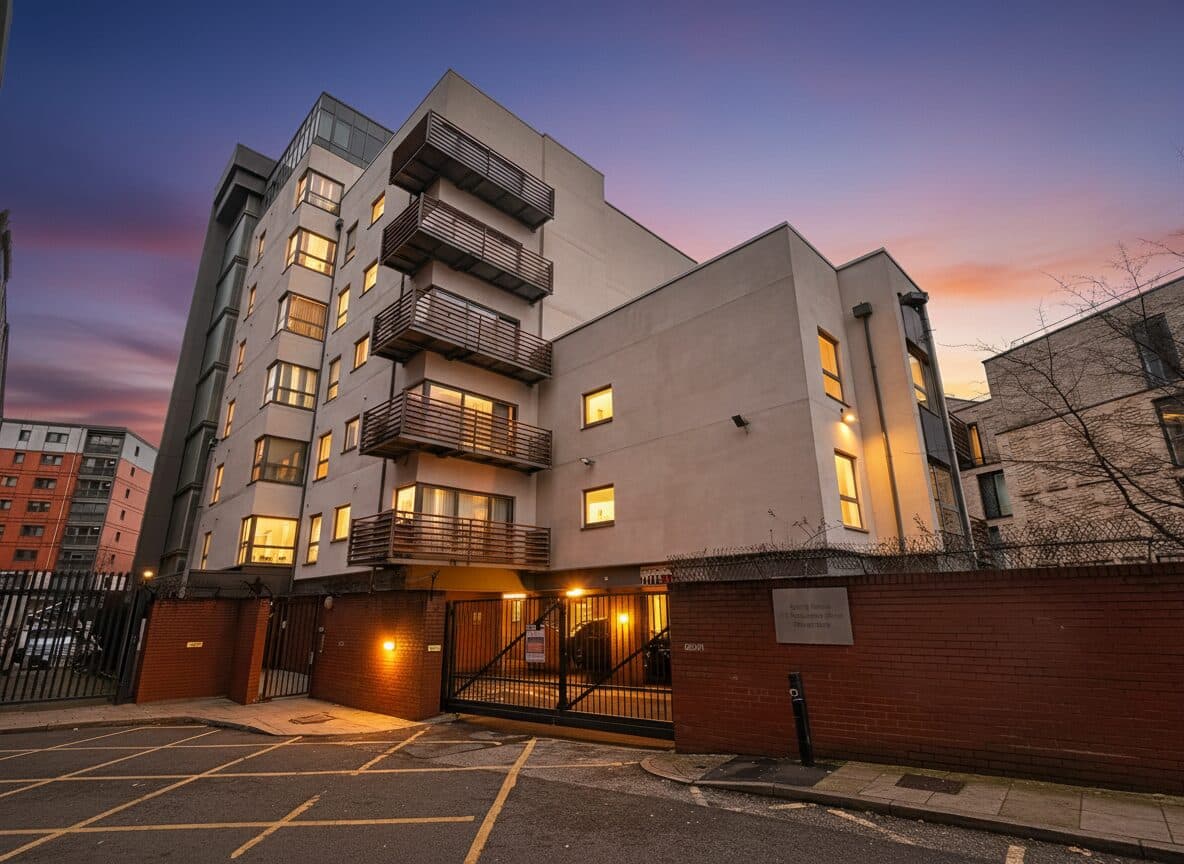
Two-bedroom 4th floor apartment in Advent House blends comfort with convenience, just steps from Manchester’s center, with parking!
We're are delighted to offer this two bedroom, two bathroom fourth floor apartment located in the highly desirable Advent House development. This property, located a mere five-minute walk from both Manchester City Centre and Piccadilly Train Station, perfectly caters to professionals seeking convenience and quality in one package.
The apartment benefits from two spacious double bedrooms, one complete with an en suite bathroom, ensuring privacy and comfort. The large balcony attached to the master bedroom extends your living space outdoors, where you can enjoy a breath of fresh air and city views, contributing to a serene retreat from the bustling city life below.
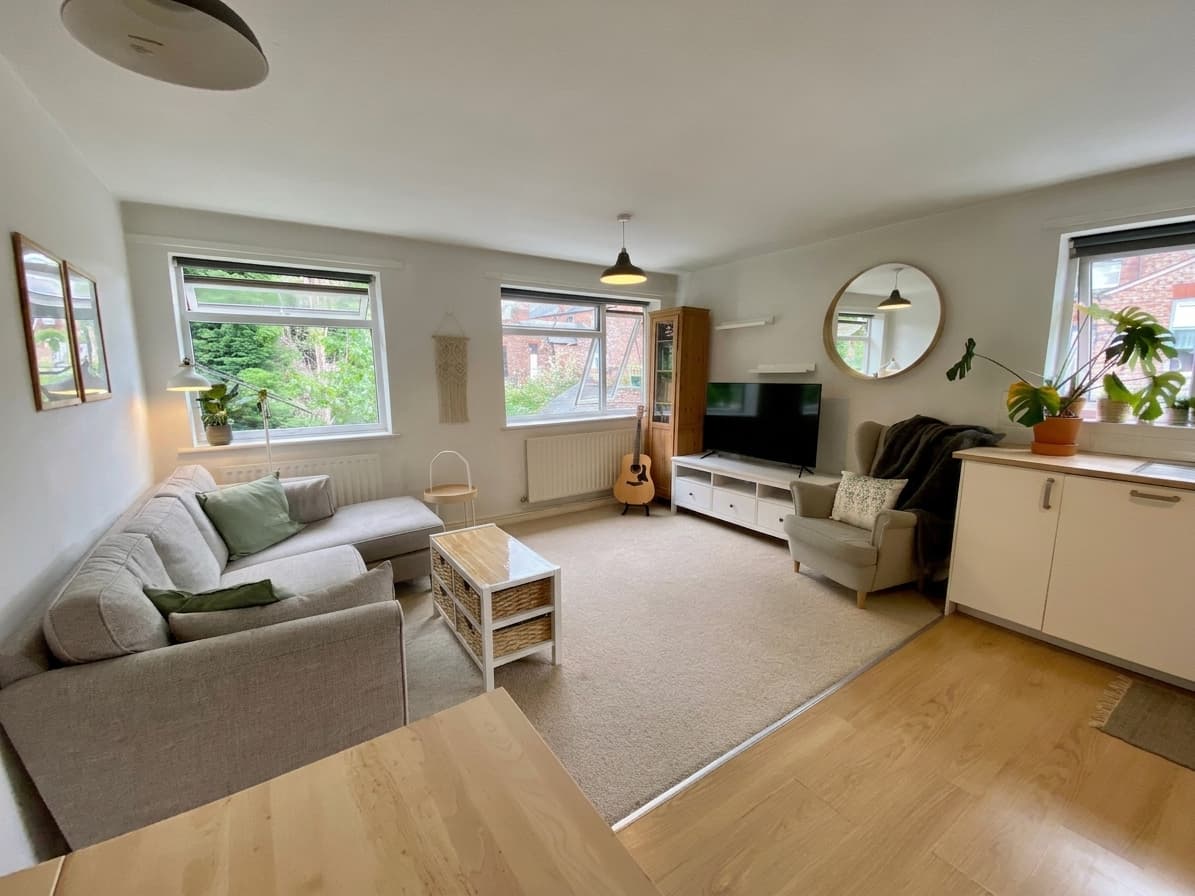
Central to the home is a modern fitted kitchen. Adjacent to it, the living area, finished in bright, neutral tones and furnishings, offers a welcoming space to relax and entertain.
In addition, we've partnered with online lettings platform, Goodlord, to give you a speedy and hassle-free renting experience. Goodlord will guide you through the simple online application process that you can complete from anywhere, with digital contract signing and deposit payments, and give you access to exclusive offers and services, to help you into your new home. This property offers a deposit-free rental option via Reposit subject to eligibility, allowing tenants to move in with lower upfront costs, as an alternative to paying a traditional cash deposit. This is optional and tenants may still choose to pay a traditional cash deposit instead.
Included in this offering is a secure parking space, adding a layer of convenience and security that is hard to find in city centre locations. Whether you’re a seasoned city dweller or a young professional, this property is poised to become your next home.
Hallway 5' 9" x 10' 0" (1.76m x 3.04m)
Living Room & Kitchen 23' 5" x 14' 6" (7.15m x 4.41m)
Bedroom 1 17' 0" x 8' 11" (5.19m x 2.73m)
Ensuite 6' 2" x 9' 0" (1.87m x 2.74m)
Bedroom 2 13' 2" x 8' 10" (4.01m x 2.70m)
Bathroom 6' 2" x 9' 0" (1.87m x 2.74m)