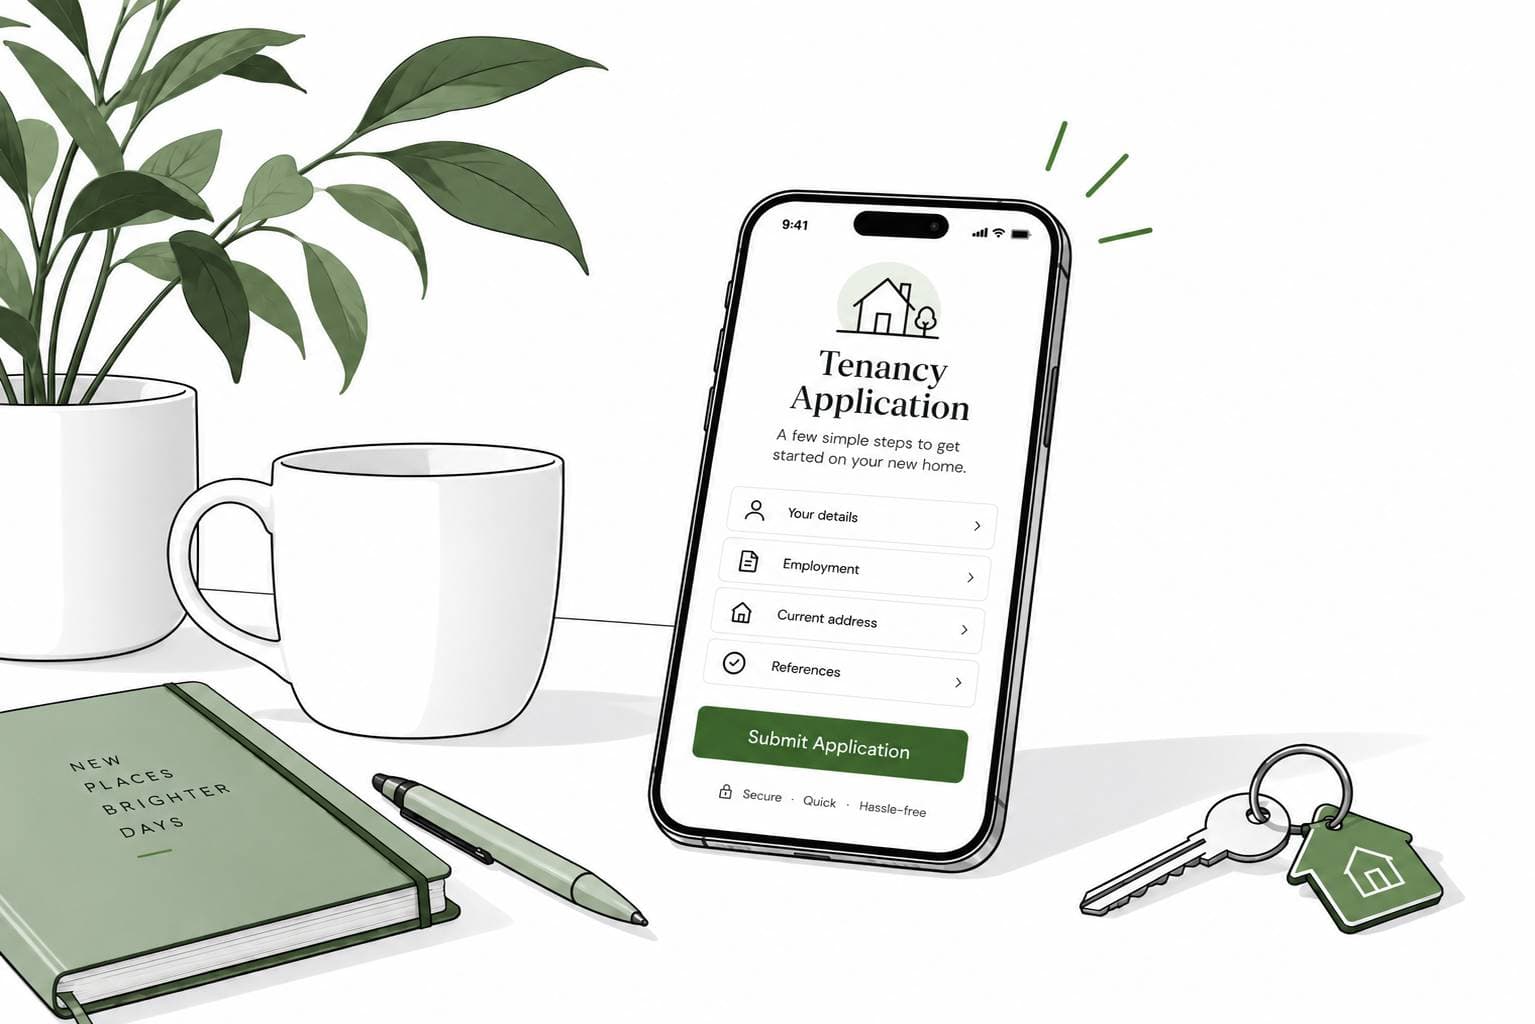
So, you’re interested in renting a property with us?
Please provide some information about yourself so we can get started with your tenancy application. If you are making a joint application for the property, please ensure you provide answers to questions individually.
Welcome to this impressive and contemporary 7-bedroom, 10-bathroom house of multiple occupation, perfectly designed for both comfort and practicality. The property opens with a charming period townhouse facade, classic brickwork, and elegant sash windows that create a warm first impression. Inside, you’ll find two inviting reception rooms, each thoughtfully furnished with modern sofas, wall-mounted TVs, and a neutral colour palette that offers a relaxing space for socialising or unwinding. The spacious bedrooms boast large windows for ample natural light, fitted carpets, built-in wardrobes, and convenient work desk areas - making each room ideal for students or professionals. The modern bathrooms are finished with sleek tiled flooring, walk-in showers, heated towel rails, and minimalist sinks, ensuring every resident enjoys a touch of luxury and privacy.
The heart of the home is the contemporary kitchen, featuring glossy cabinetry, integrated appliances, dual cooktops, double ovens, and under-cabinet lighting - perfect for enthusiastic cooks or shared mealtimes. There’s ample counter space for food prep, and a separate utility area with integrated washer and dryer keeps laundry chores simple and tidy. Outdoors, the property offers a well-maintained front garden for a touch of greenery and kerb appeal, while the rear is accessed via a secure gate and provides a low-maintenance gravel area - ideal for bike storage or enjoying fresh air without the fuss of mowing lawns. Throughout the house, modern touches like recessed lighting, decorative staircases, and elegant arched doorways add both character and sophistication.
Other standout benefits include plenty of built-in storage throughout, integrated desks for study, and a layout designed to maximise both privacy and communal living. The bedrooms’ neutral decor and generous proportions make it easy to personalise your space, while the abundance of bathrooms ensures no morning queues. High ceilings and large windows flood the home with natural light, and period details in the hallways create a welcoming atmosphere. With its combination of modern amenities, stylish finishes, and practical features, this house offers a superior lifestyle for tenants seeking quality, comfort, and convenience in a shared living environment. Whether you’re looking for a peaceful retreat or a space to connect with housemates, this property ticks all the boxes for contemporary HMO living.
Ensuite R5 4' 6" x 9' 7" (1.36m x 2.91m)
Bedroom 5 16' 0" x 12' 5" (4.88m x 3.78m)
Ensuite 5' 11" x 6' 10" (1.81m x 2.09m)
WC
Landing
Bedroom 6 13' 5" x 12' 8" (4.10m x 3.87m)
Ensuite R6 2' 10" x 8' 2" (0.86m x 2.48m)
Ensuite R7 4' 0" x 9' 7" (1.22m x 2.91m)
Bedroom 7 19' 9" x 18' 3" (6.01m x 5.56m)
Bedroom 2 10' 11" x 12' 5" (3.33m x 3.78m)
WC
Landing
Bedroom 3 13' 5" x 12' 8" (4.10m x 3.87m)
Common Room 13' 2" x 14' 3" (4.02m x 4.34m)
Bedroom 4 19' 8" x 18' 3" (5.99m x 5.56m)
Ensuite R4 2' 10" x 8' 2" (0.86m x 2.48m)
Laundry Room 8' 9" x 7' 10" (2.66m x 2.38m)
Boiler Room 8' 9" x 7' 11" (2.66m x 2.42m)
Utility Room 6' 9" x 5' 11" (2.06m x 1.80m)
Shower Room 6' 9" x 6' 0" (2.06m x 1.82m)
Hall
Lounge 13' 2" x 12' 4" (4.02m x 3.76m)
Ensuite 4' 2" x 7' 7" (1.28m x 2.32m)
Bedroom 1 19' 10" x 12' 9" (6.04m x 3.88m)
Store
Cupboard
Kitchen 12' 3" x 12' 2" (3.74m x 3.72m)